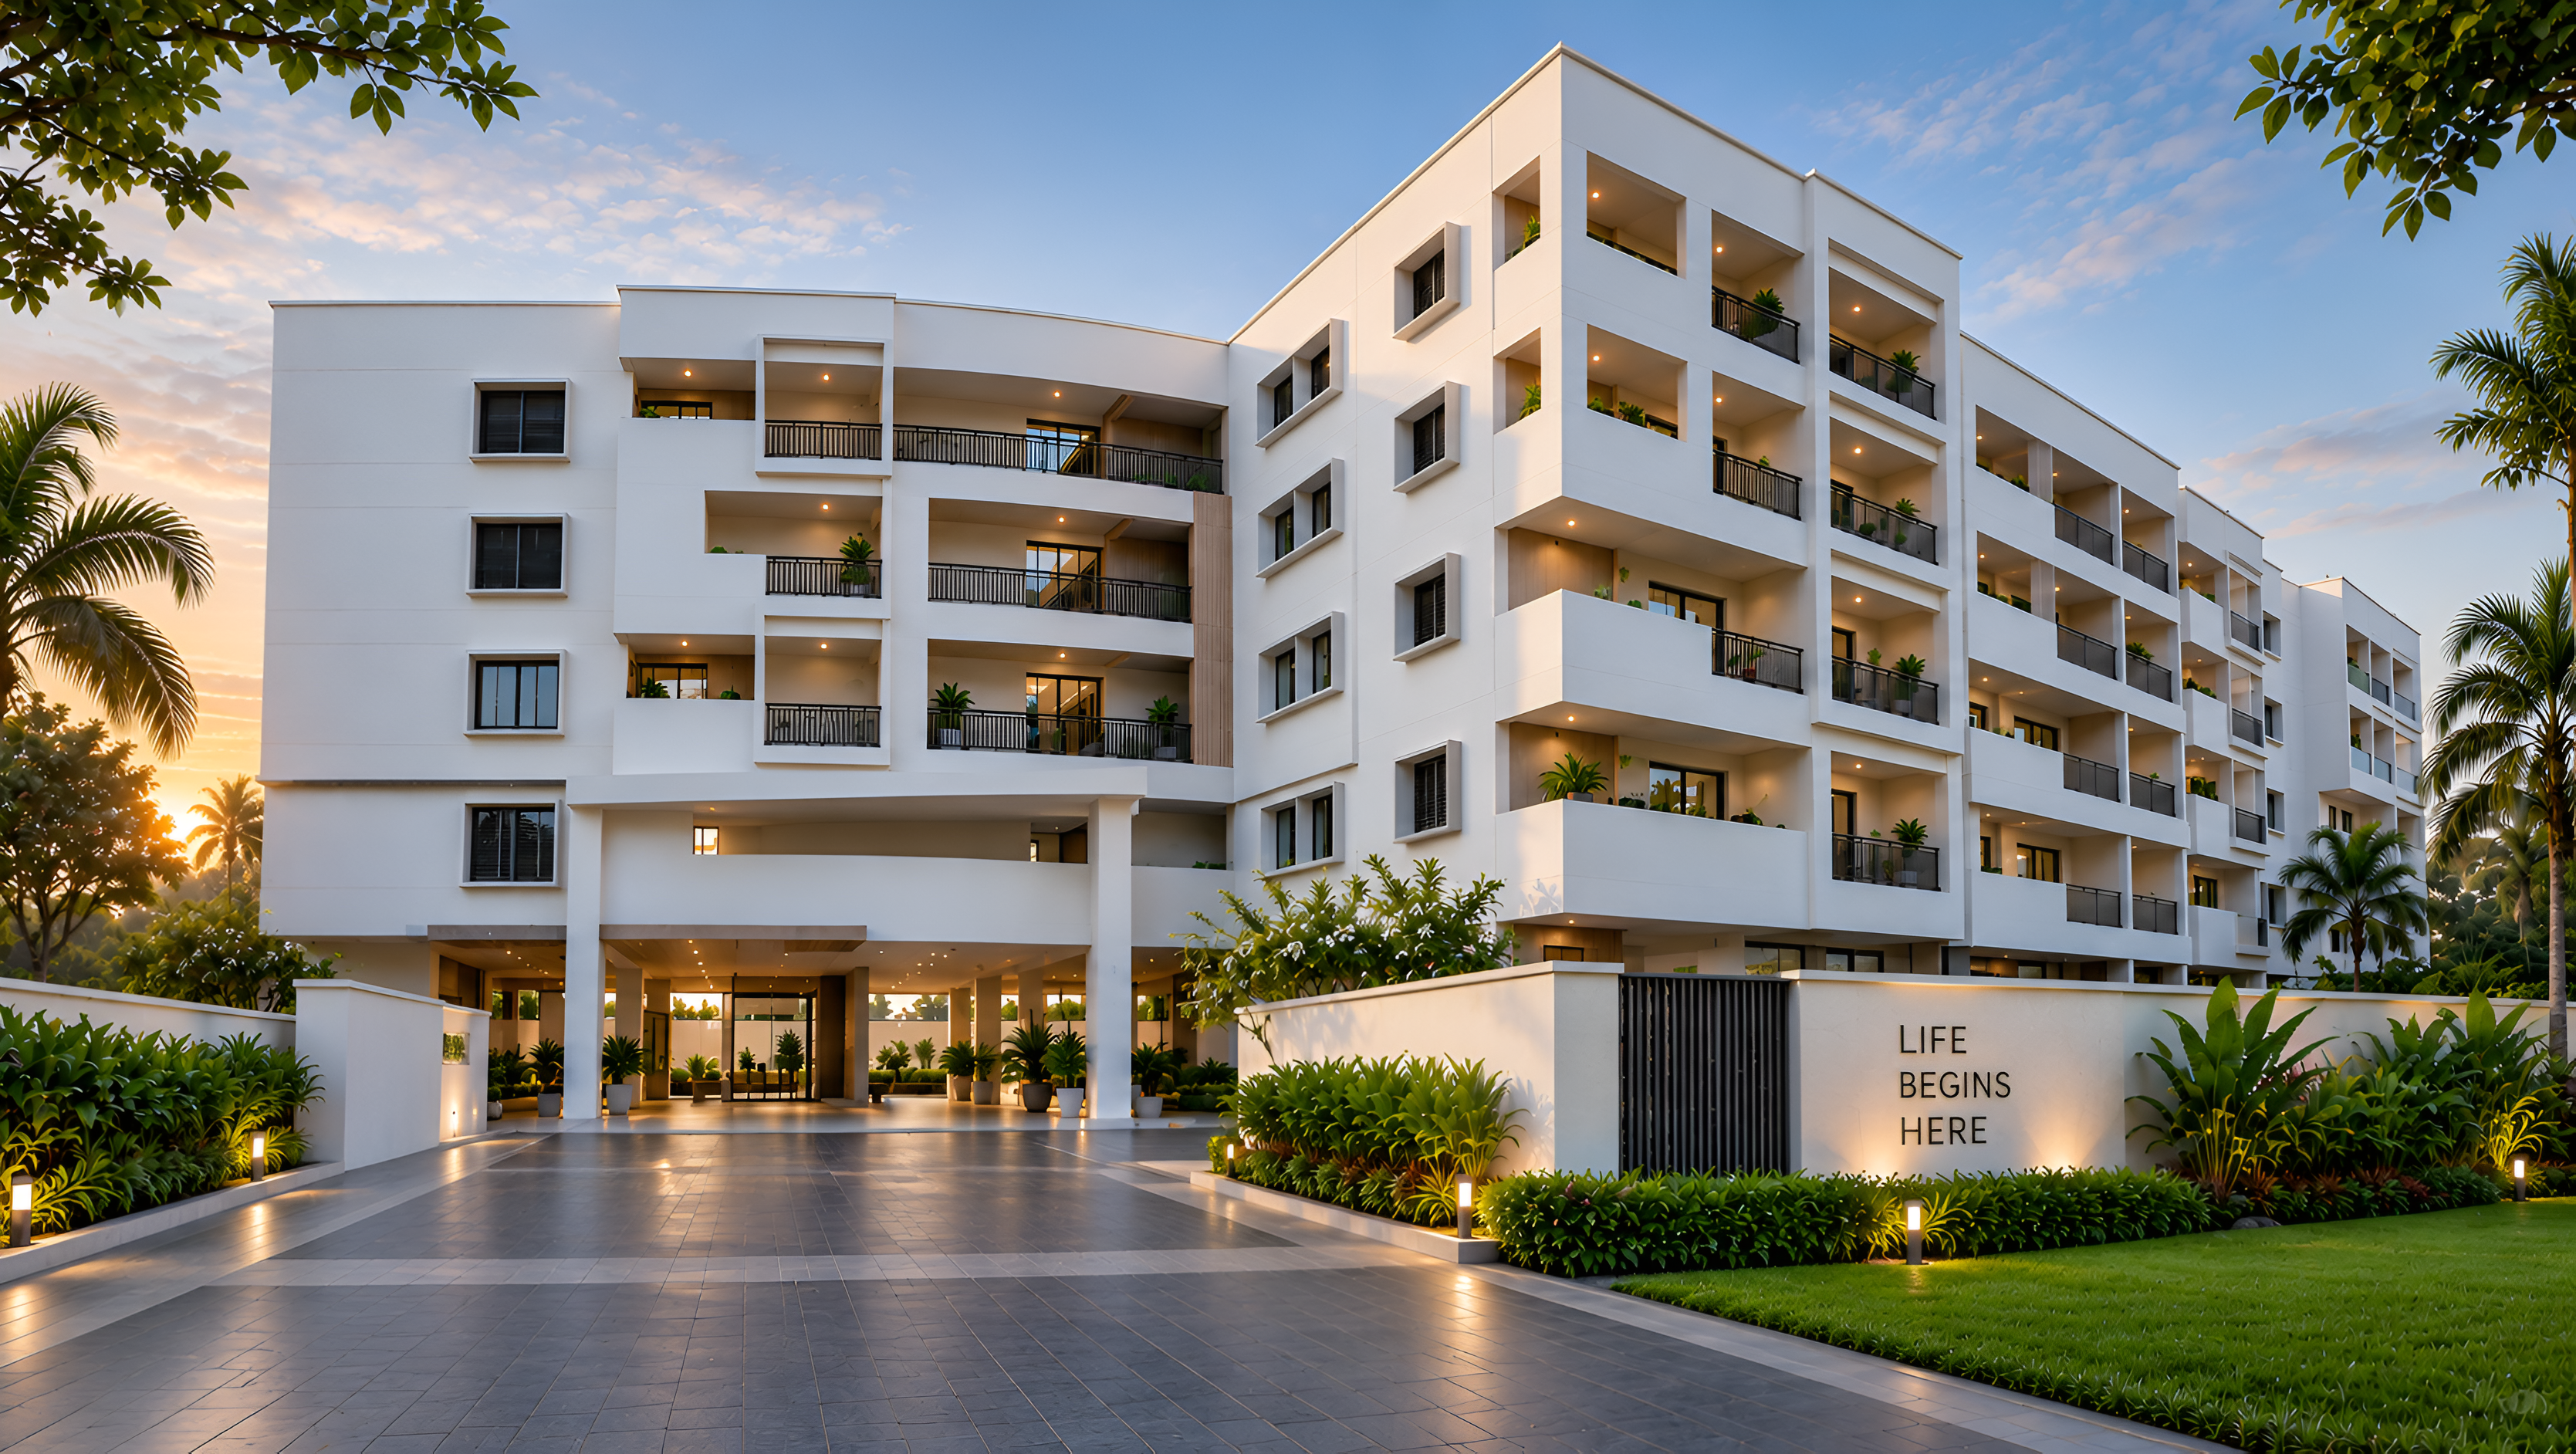
A More Considered Way to Live.
40 boutique 2 & 3 BHK residences at Bidaraguppe. Zero common walls, 100% Vastu compliance, and just 5 mins to Wipro SEZ.
Designed for the way life should feel.
Suraksha Sunrise Park is an exclusive enclave of 40 boutique residences nestled in Bidaraguppe, Sarjapur–Attibele Road, Bengaluru. Crafted for families and investors seeking authentic low-density calm, natural cross-ventilation, and lifelong structural peace.
Low-density boutique community ensuring uncrowded amenities and peace.
Expansive 1,405 to 1,630 sq.ft configurations with wide balconies.
Optimized 1,135 to 1,205 sq.ft floor plans with smart space utility.
Fully completed Stilt + G+3 structure with CC & OC approval. Verified clear legal titles.
Spacious by Design.
10 bespoke configurations (1,135 to 1,630 sq.ft) engineered with 3-side open ventilation and zero shared common walls.
Available on Ground, 1st, 2nd & 3rd Floors
Available on Ground, 1st, 2nd & 3rd Floors
Available on Ground, 1st, 2nd & 3rd Floors
Available on Ground, 1st, 2nd & 3rd Floors
Available on Ground, 1st, 2nd & 3rd Floors
Available on Ground, 1st, 2nd & 3rd Floors
Curated spaces for every generation.
From the energizing fitness club to tranquil aromatic gardens and reliable round-the-clock utilities, every amenity is built for long-term family comfort.
Clubhouse & Active Wellness
Dedicated fitness and indoor recreation for daily vitality
Modern Gymnasium
Equipped cardio & strength equipment
Indoor Games Lounge
Table tennis, carrom & board games
6' Jogging Track
Perimeter walking and morning running track
Landscaped Gardens & Serenity
Lush botanical spaces providing pure air and natural greenery
Medicinal Herbal Garden
Aromatic therapeutic native plants
Floral Promenade
Manicured flowering beds & green walkways
Organic Spice Garden
Dedicated micro-herbs & natural vegetation
Community & Play Zones
Thoughtfully zoned spaces for senior citizens and playful children
Senior Citizen Pavilion
Quiet shaded chit-chat & reading corner
Informal Lawn Seating
Open-air green relaxation courtyard
Children's Play Park
Safe play equipment, sandpit & trampoline
Essential Utilities & Security
Robust 24/7 infrastructure for uninterrupted daily convenience
24/7 CCTV & Guard Security
Full perimeter monitoring & controlled access
100% DG Power Backup
Backup for common areas and 1 KVA per flat
Dual Water Assurance
Cauvery water pipeline + 24-hr borewell supply
Eco-Friendly STP
Modern sewage treatment & recycled landscaping water
Well connected. Quietly residential.
Shielded from highway dust and traffic noise, yet directly connected to Bengaluru’s foremost technology parks and international schools.
Zero Common Walls
Every residence stands as an independent structural pavilion with 3-side ventilation and total acoustic separation from neighbors.
Effortless Commutes
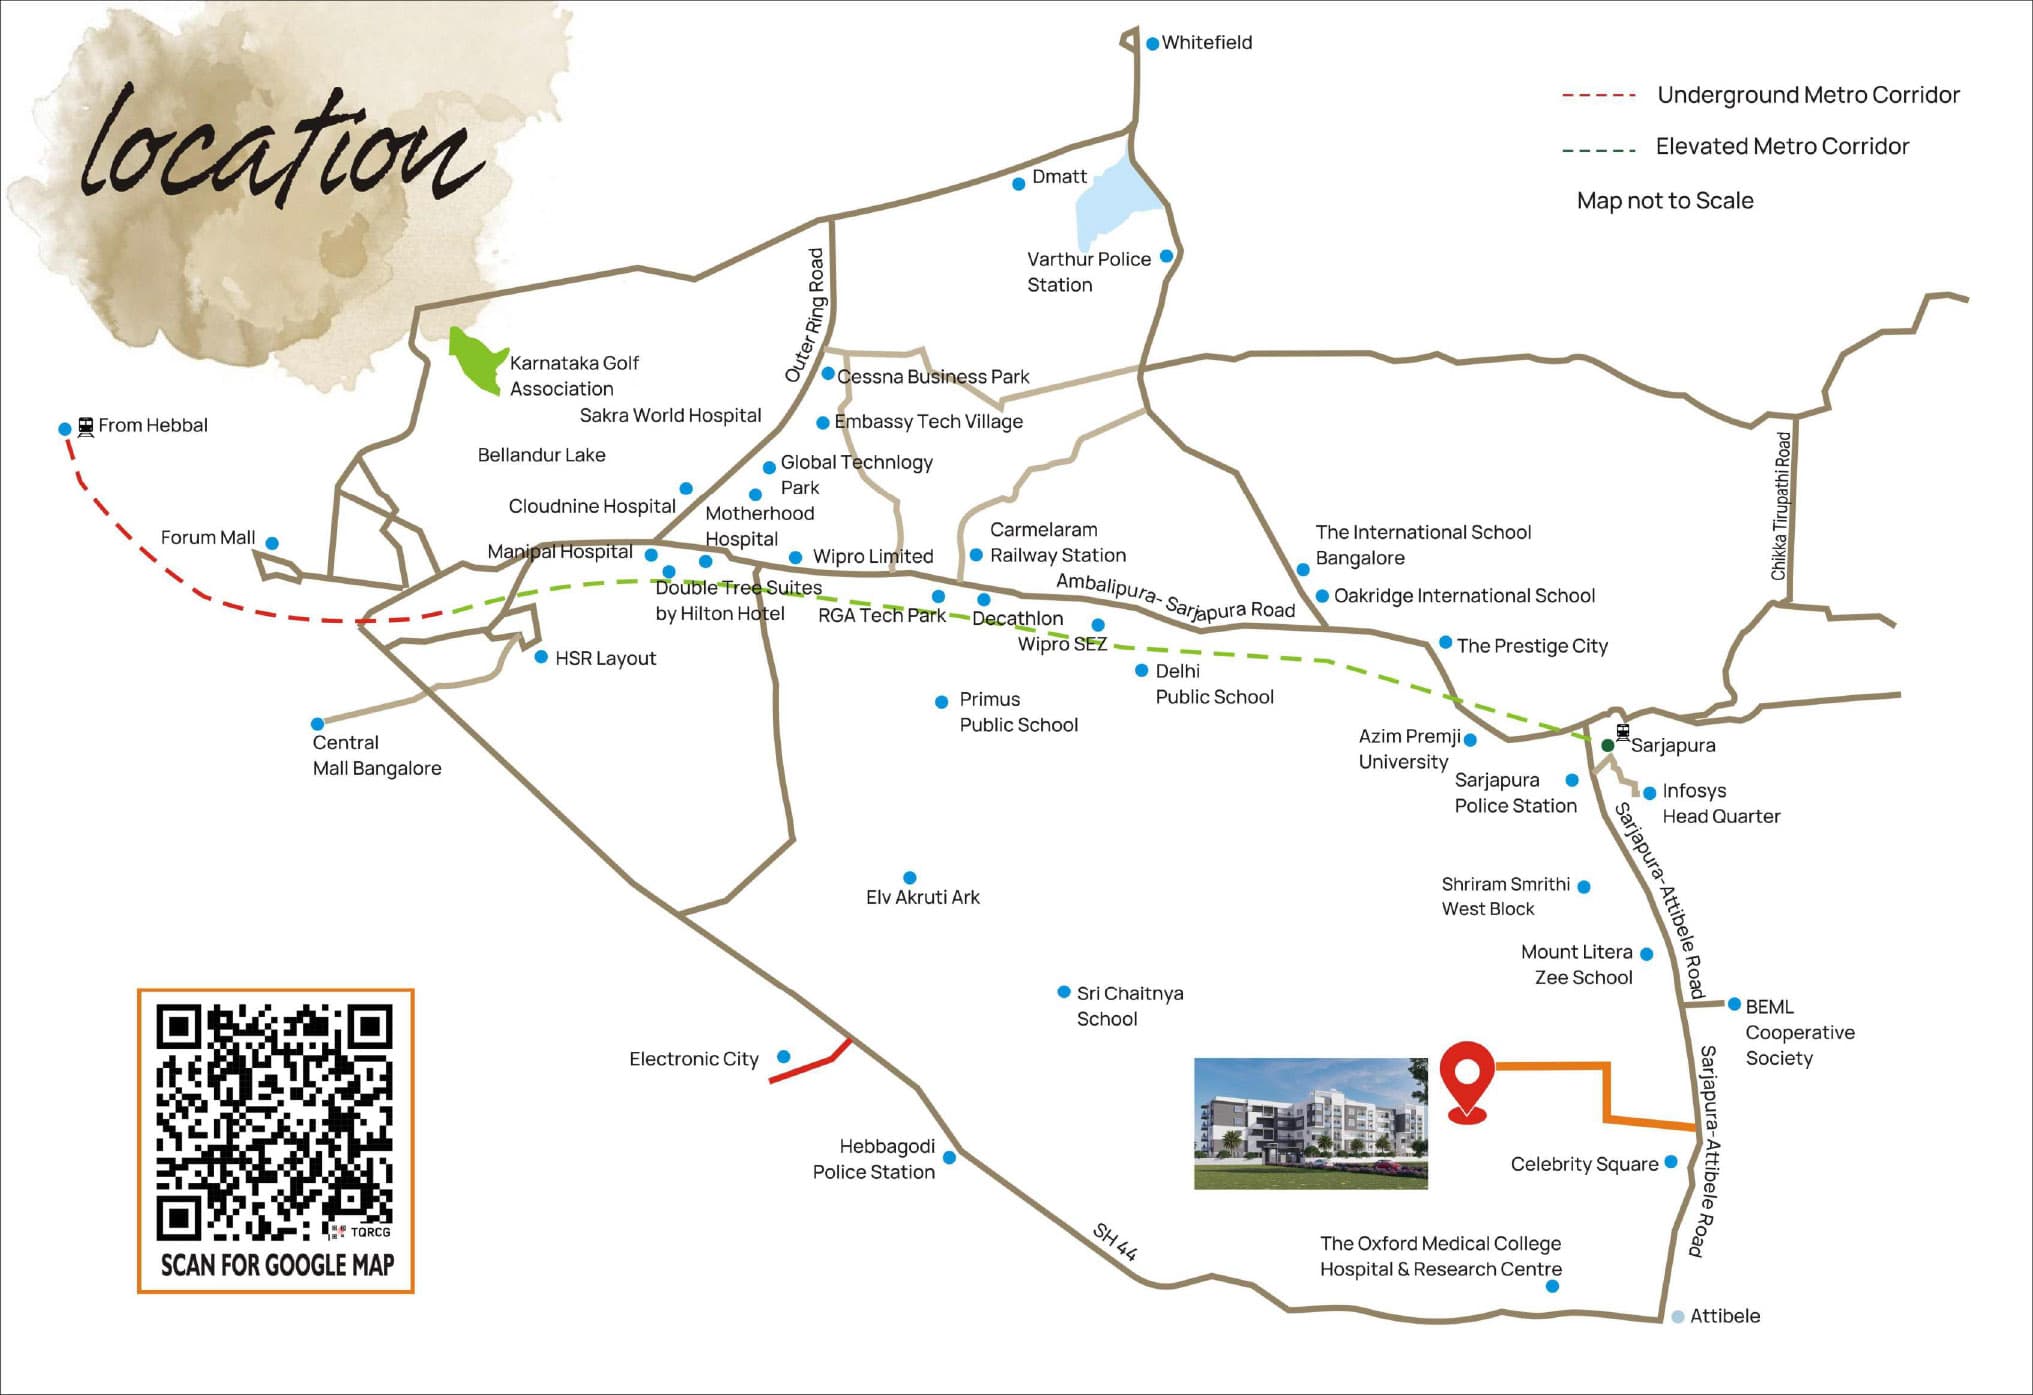
Just 5 minutes to Wipro SEZ and Sarjapur Main Road. Skip hours of traffic while returning home to clean air and quiet evenings.
CC & OC Approved
Completed Stilt + G+3 structure with full statutory clearances and pre-approved home loans from SBI, HDFC, ICICI, and Axis Bank.
The center of tomorrow.
Directly positioned on Sarjapur–Attibele Road at Bidaraguppe. Minutes away from major IT hubs, top international schools, and premier healthcare facilities.
Built with conviction.
Every material, fitting, and structural layer is selected for enduring durability, low lifelong maintenance, and total family safety.
RCC Structure & Walls
- Stilt + G+3 earthquake-resistant RCC framed structure
- Solid block masonry with zero common walls between units
- Smooth double-coat internal plaster & weatherproof external finish
Flooring & Tiling
- Premium 800x800mm vitrified tiles in living, dining & bedrooms
- Anti-skid matte ceramic tiles in bathrooms, utility & balconies
- Polished natural granite stone on staircase & lobby corridors
Doors & UPVC Windows
- Teak-veneer designer main door with Yale biometric smart lock
- Factory-engineered skin internal doors with premium mortise hardware
- Heavy-duty 3-track UPVC sliding windows with integrated mosquito mesh
Kitchen & Utility
- Polished black granite counter provision with 2' glazed dado tiles
- Dedicated electrical & plumbing points for RO purifier & chimney
- Spacious utility balcony with washing machine tap & drain outlets
Electrical & Cabling
- Concealed fire-retardant copper wiring (Finolex / Havells grade)
- Anchor Roma / Schneider modular designer switches throughout
- Dedicated AC point provision in Master Bedroom & Living area
Plumbing & Sanitaryware
- Dual water connection: Cauvery pipeline supply + 24-hr borewell
- Concealed pressure-tested CPVC pipes (Ashirvad / Supreme)
- Premium branded sanitaryware & chrome CP fittings (Jaquar / Cera)
Safety & DG Power
- 24/7 CCTV surveillance coverage across gates, parking & corridors
- Manned security post with intercom connectivity to all residences
- 100% DG generator backup for elevators, pumps & 1 KVA per flat
Stilt Parking & Elevators
- Covered reserved stilt car parking bays with durable VDF flooring
- Johnson 8-passenger automatic elevator with ARD safety device
- Corner column rubber guards and epoxy bay demarcation lines
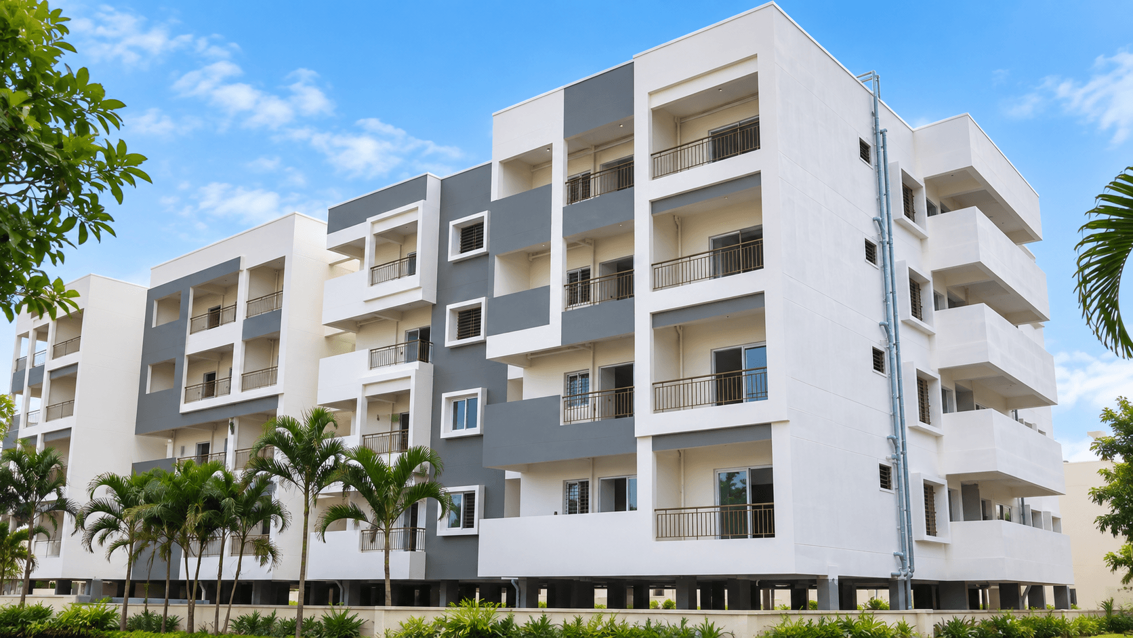
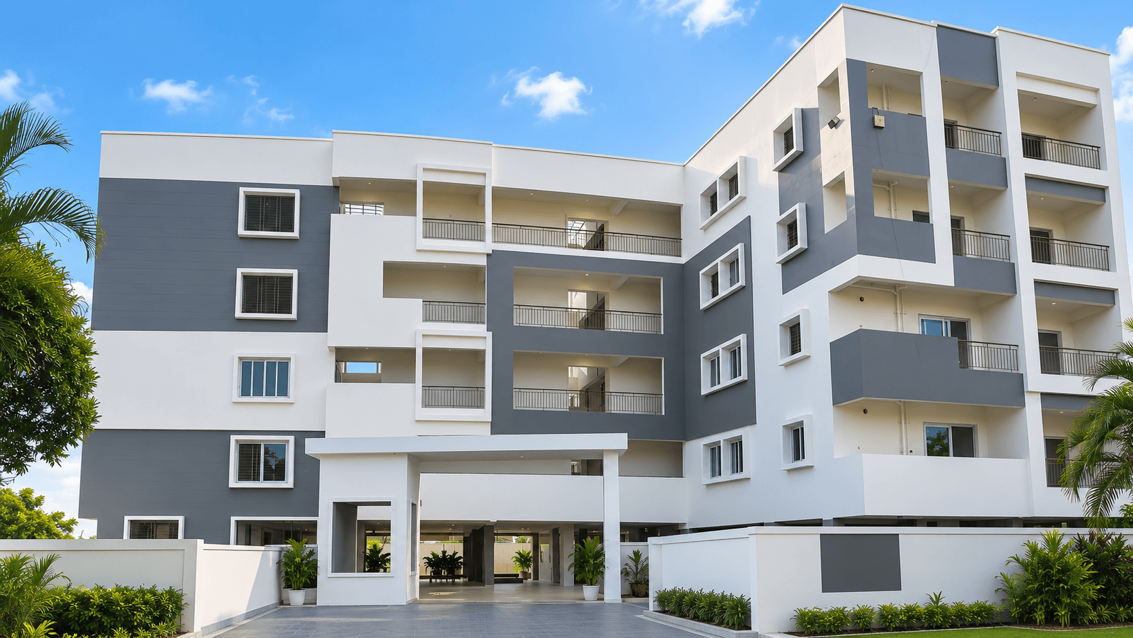
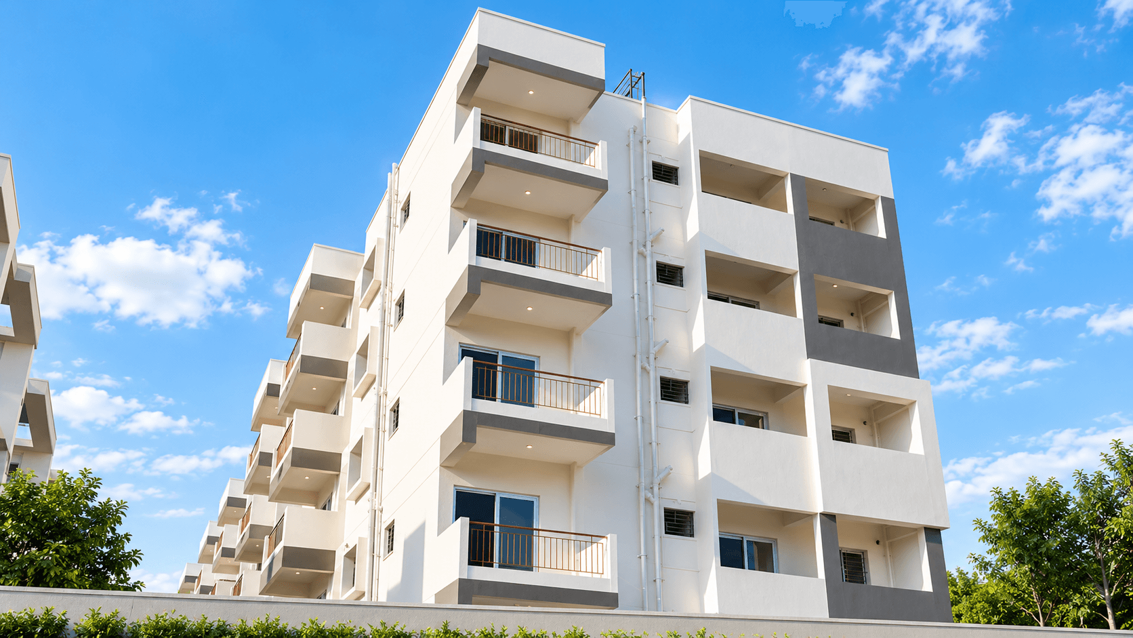
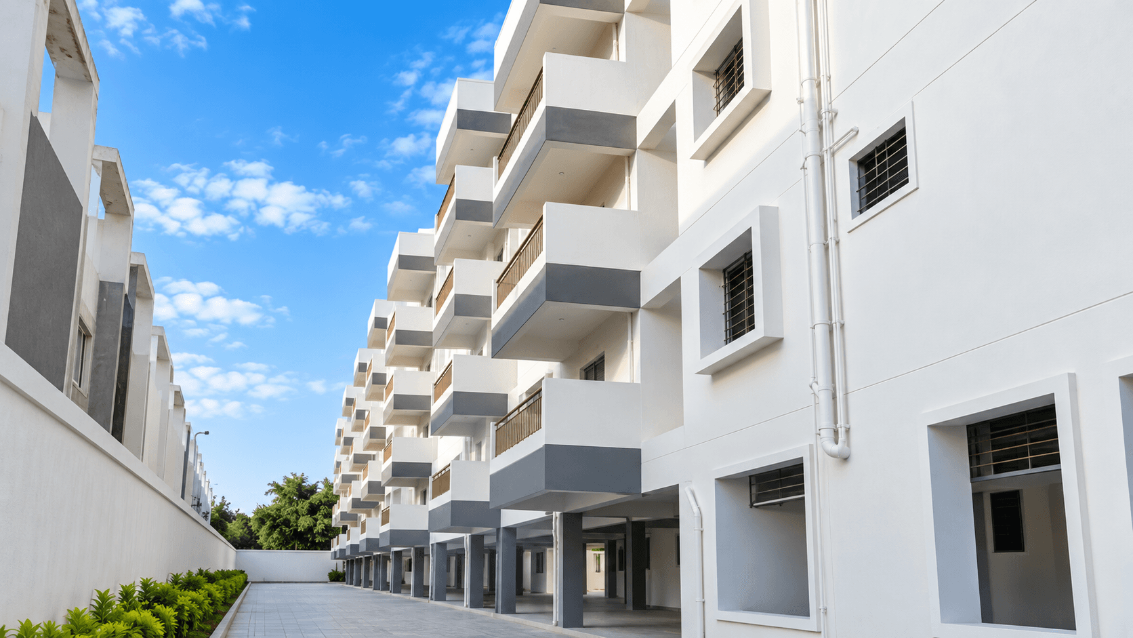
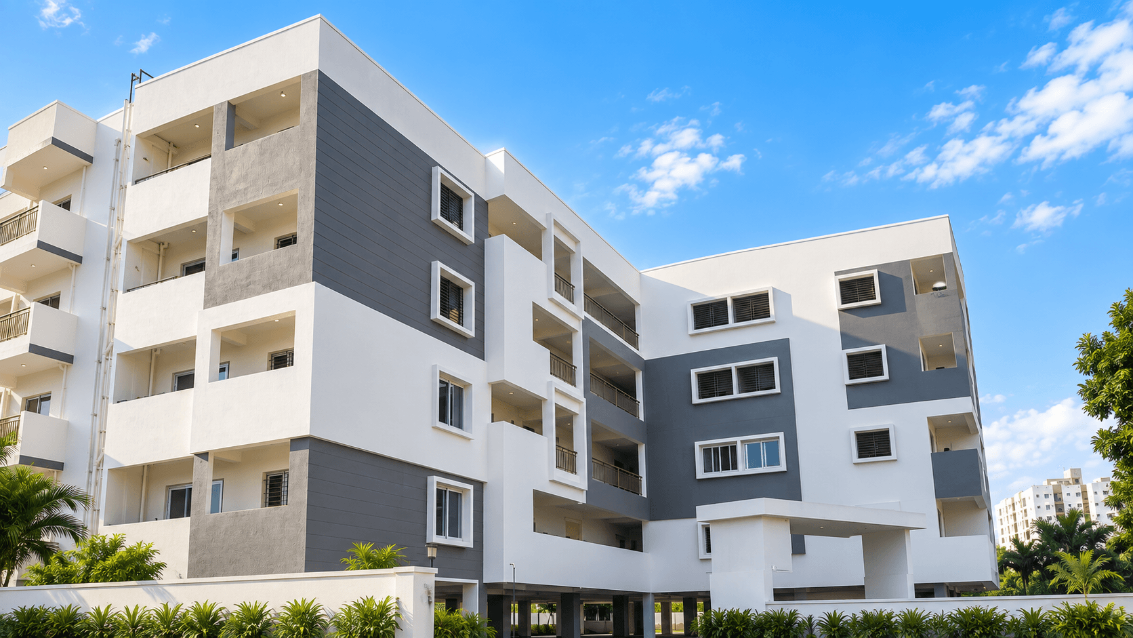
A Glimpse of Your Future Home.
Authentic photographs of the completed structure, contemporary stilt portico, landscaped periphery, and private balconies.
Clear answers. Zero ambiguity.
Everything you need to know about legal approvals, possession timeline, construction quality, and bank loans.
Have a specific question or custom query?
Speak directly with the project manager for verified answers and personalized walk-throughs.